
163 Day Street, San Francisco, CA
Property Type: Single-Family Home
Timeline: 4.5 weeks
Neighborhood: Noe Valley, San Francisco
Configuration: 2 Bed / 1 Bath • 1,127 sqft
Project Type: Pre-listing renovation oversight
Listing Agents: Fred Meng & Wesley Wong, DREIM
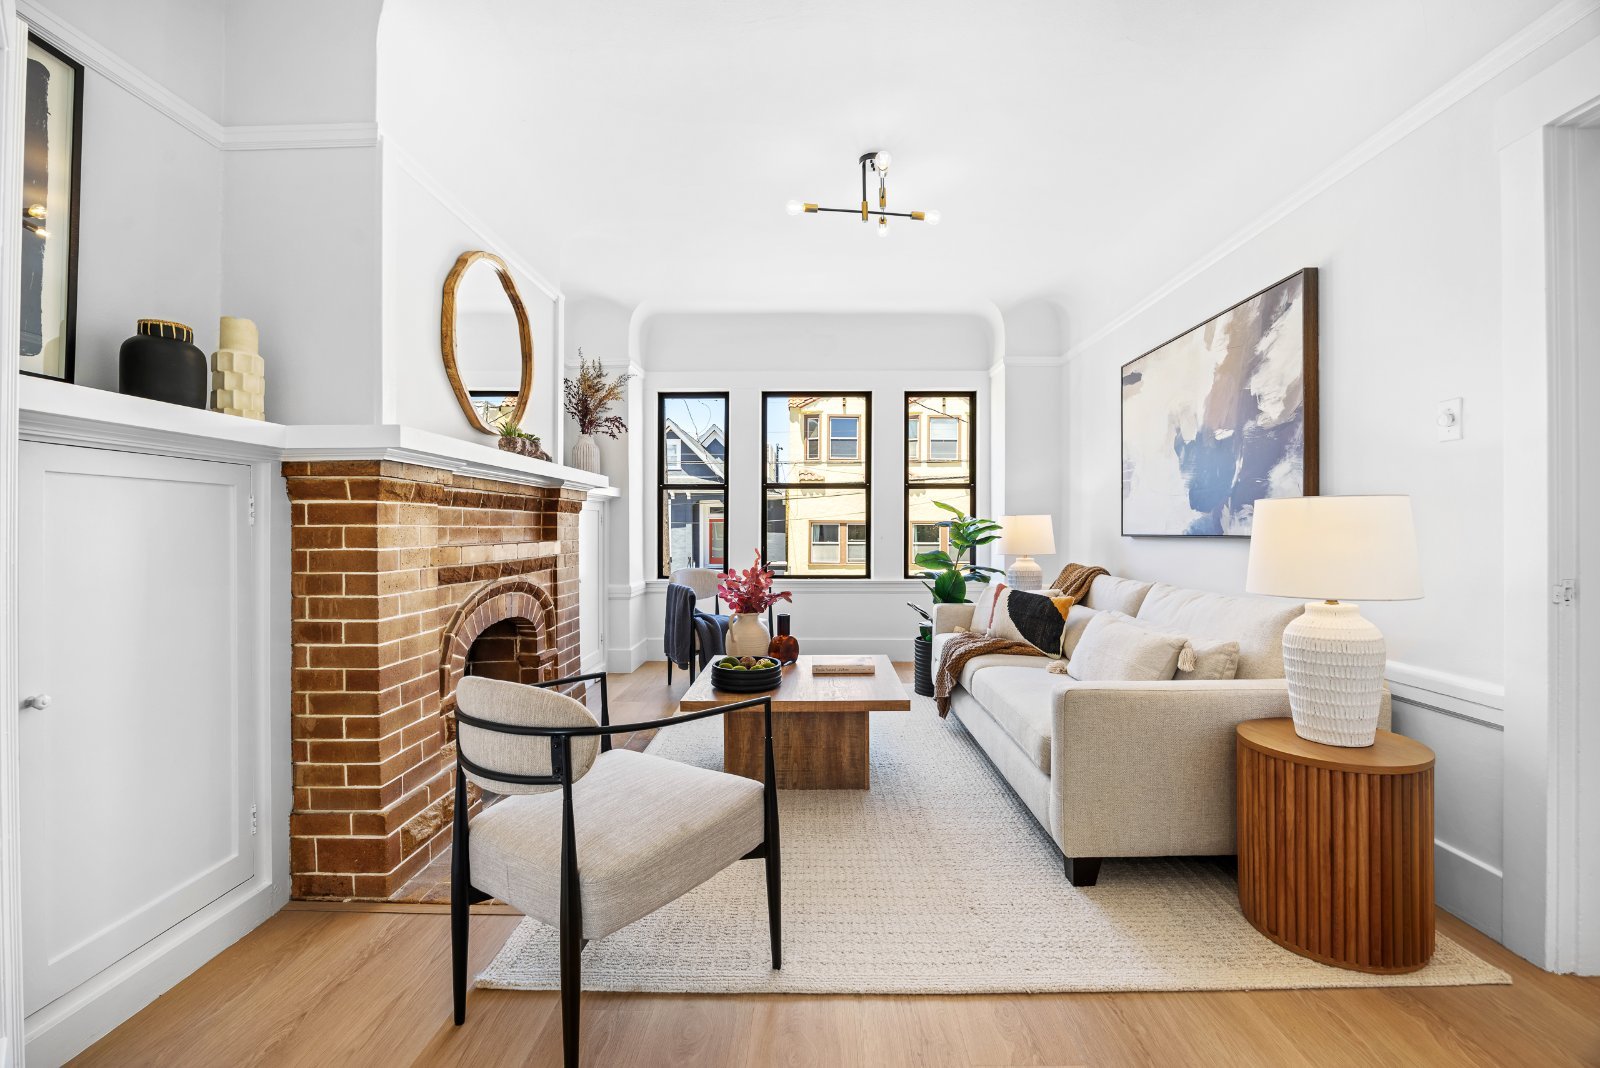
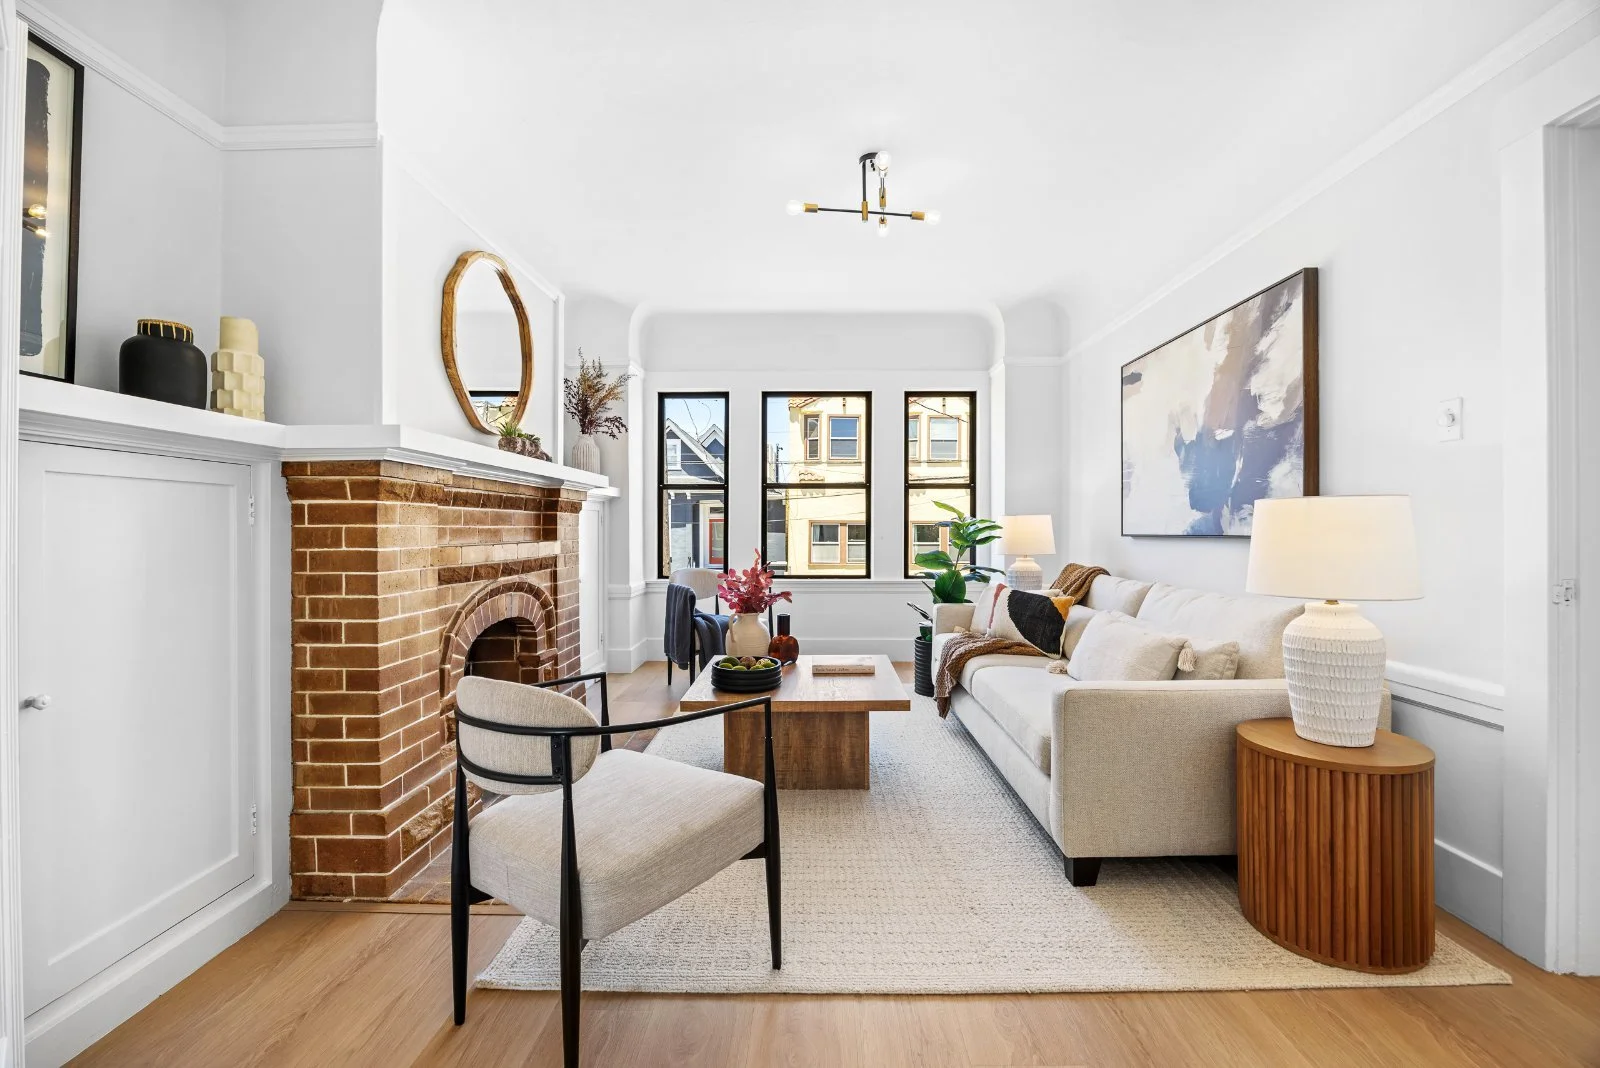
163 Day Street, market-ready — living room with the original brick fireplace and fresh, light-filled finishes.
Background
163 Day Street sits in Noe Valley — one of San Francisco's sunniest and most sought-after neighborhoods — but years of hard use had left the home in difficult shape.
The previous owner was no longer able to care for the property or for herself, and the family needed to sell — both to fund her care and to move the home forward. In its existing condition, the house would have drawn only one kind of buyer: an investor or flipper, bidding low and pricing in all the work. The agents brought us in to change that. Our charge was not to over-improve the home, but to reposition it — to make selective, strategic upgrades that would lift it into a higher buyer category while protecting the owner's budget.
The Challenge
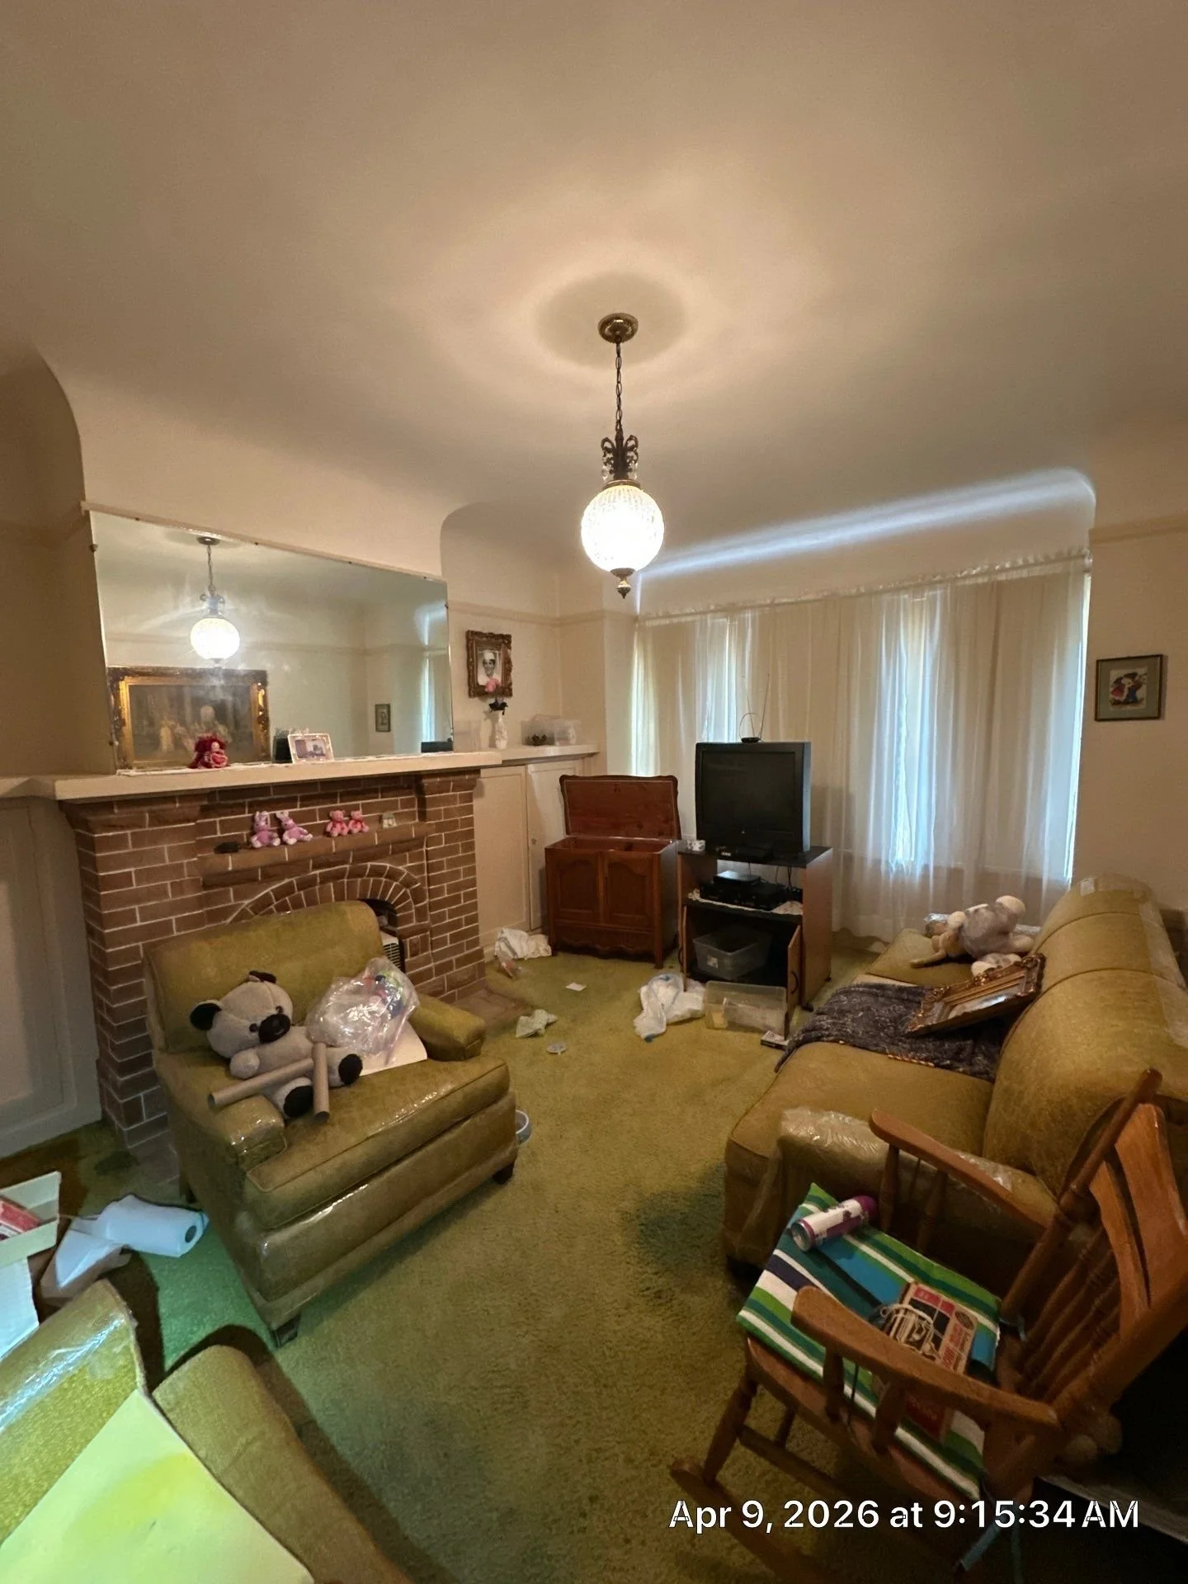
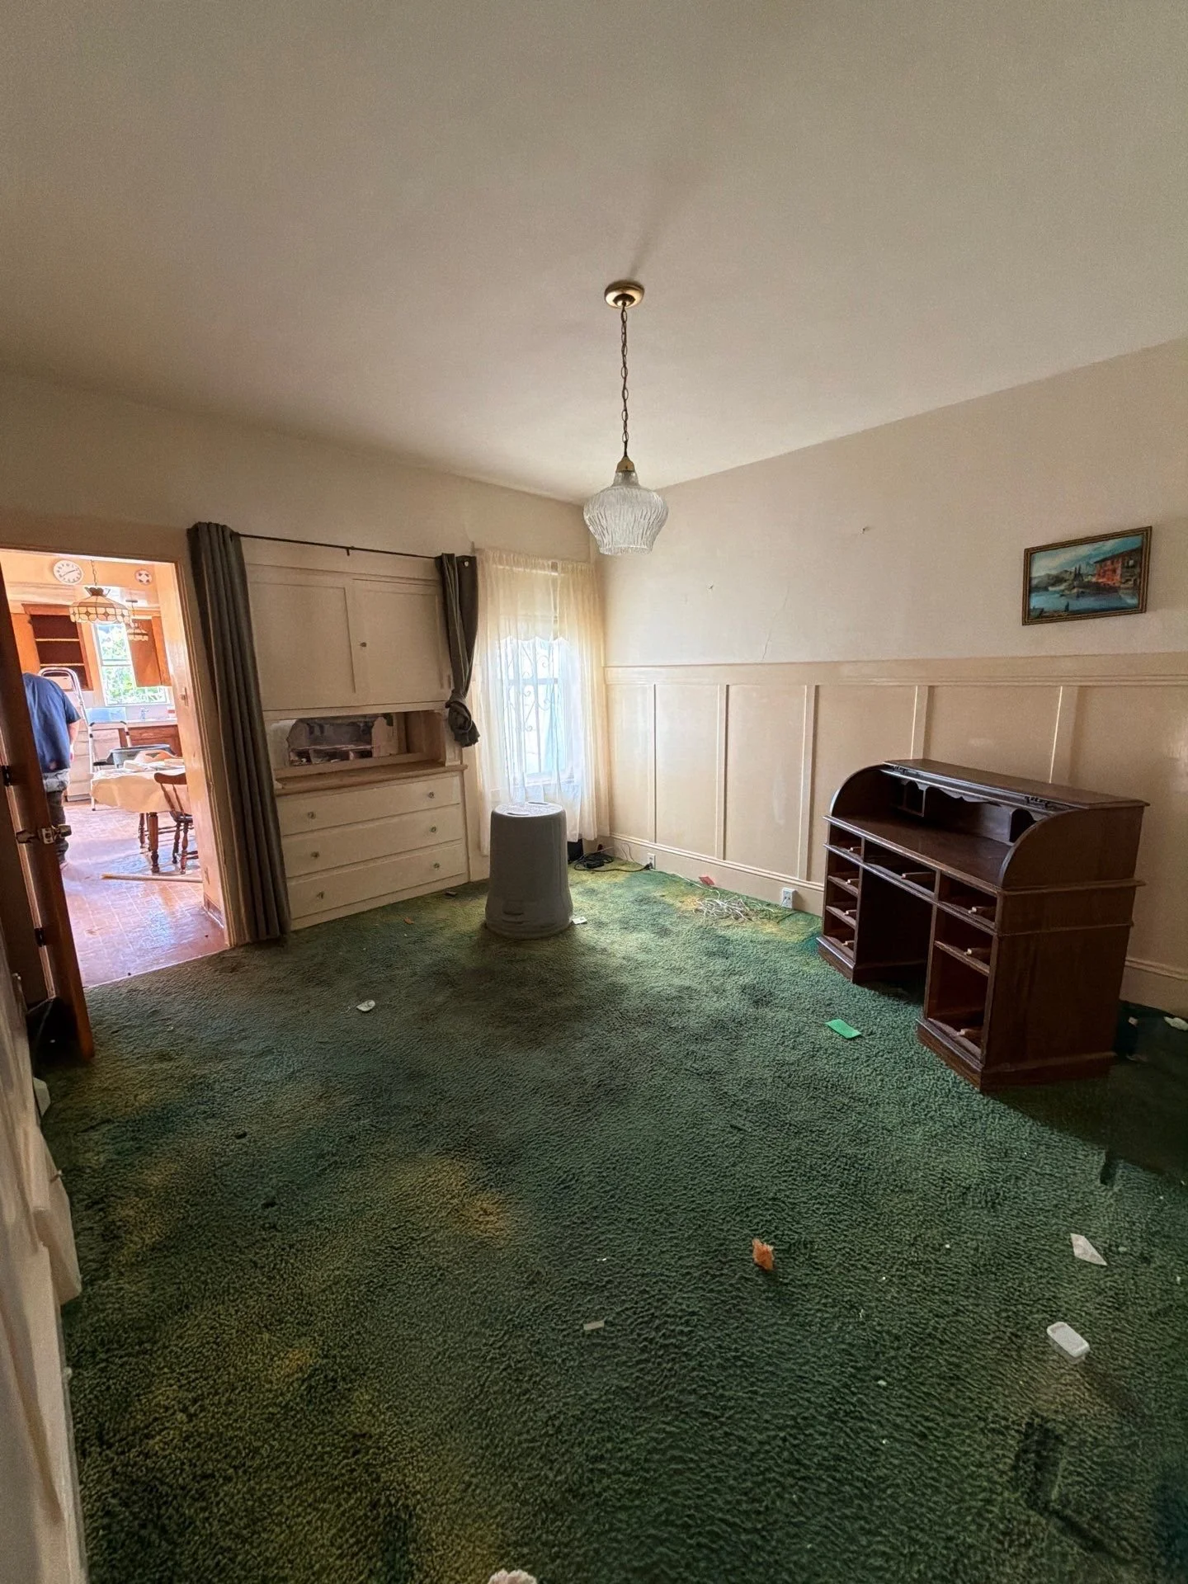
The home presented as neglected from the curb inward. Heavy carpet and dated vinyl ran throughout — living room, dining room, kitchen, both bedrooms, hallways, and stairs — and the subfloor beneath was in no condition to refinish. Walls, doors, trim, and ceilings were tired throughout the living levels, and the full exterior needed attention. The kitchen and bath cabinetry was in poor, greasy condition; the laundry sat awkwardly in the kitchen; and the house, garage, and backyard were full of accumulated belongings and overgrowth. All of it had to be resolved inside a tight pre-listing window, on a disciplined budget, without the cost or delay of a gut renovation.
Our Comprehensive Solution
We delivered the full scope under one accountable plan, with a single point of contact from walkthrough to final styling. Work began with a complete clear-out — hauling away all personal property from the house and garage, and clearing the overgrown backyard of vegetation and debris.
With the space emptied, we removed the carpet and vinyl throughout. Once the subfloor proved unsuitable to refinish, we installed new luxury vinyl plank across every living space — both hallways, the living and dining rooms, the kitchen, and both bedrooms and their closets — carried up the stairs and landing, with existing baseboards trimmed so the new flooring tucks cleanly underneath for a finished edge without quarter-round.
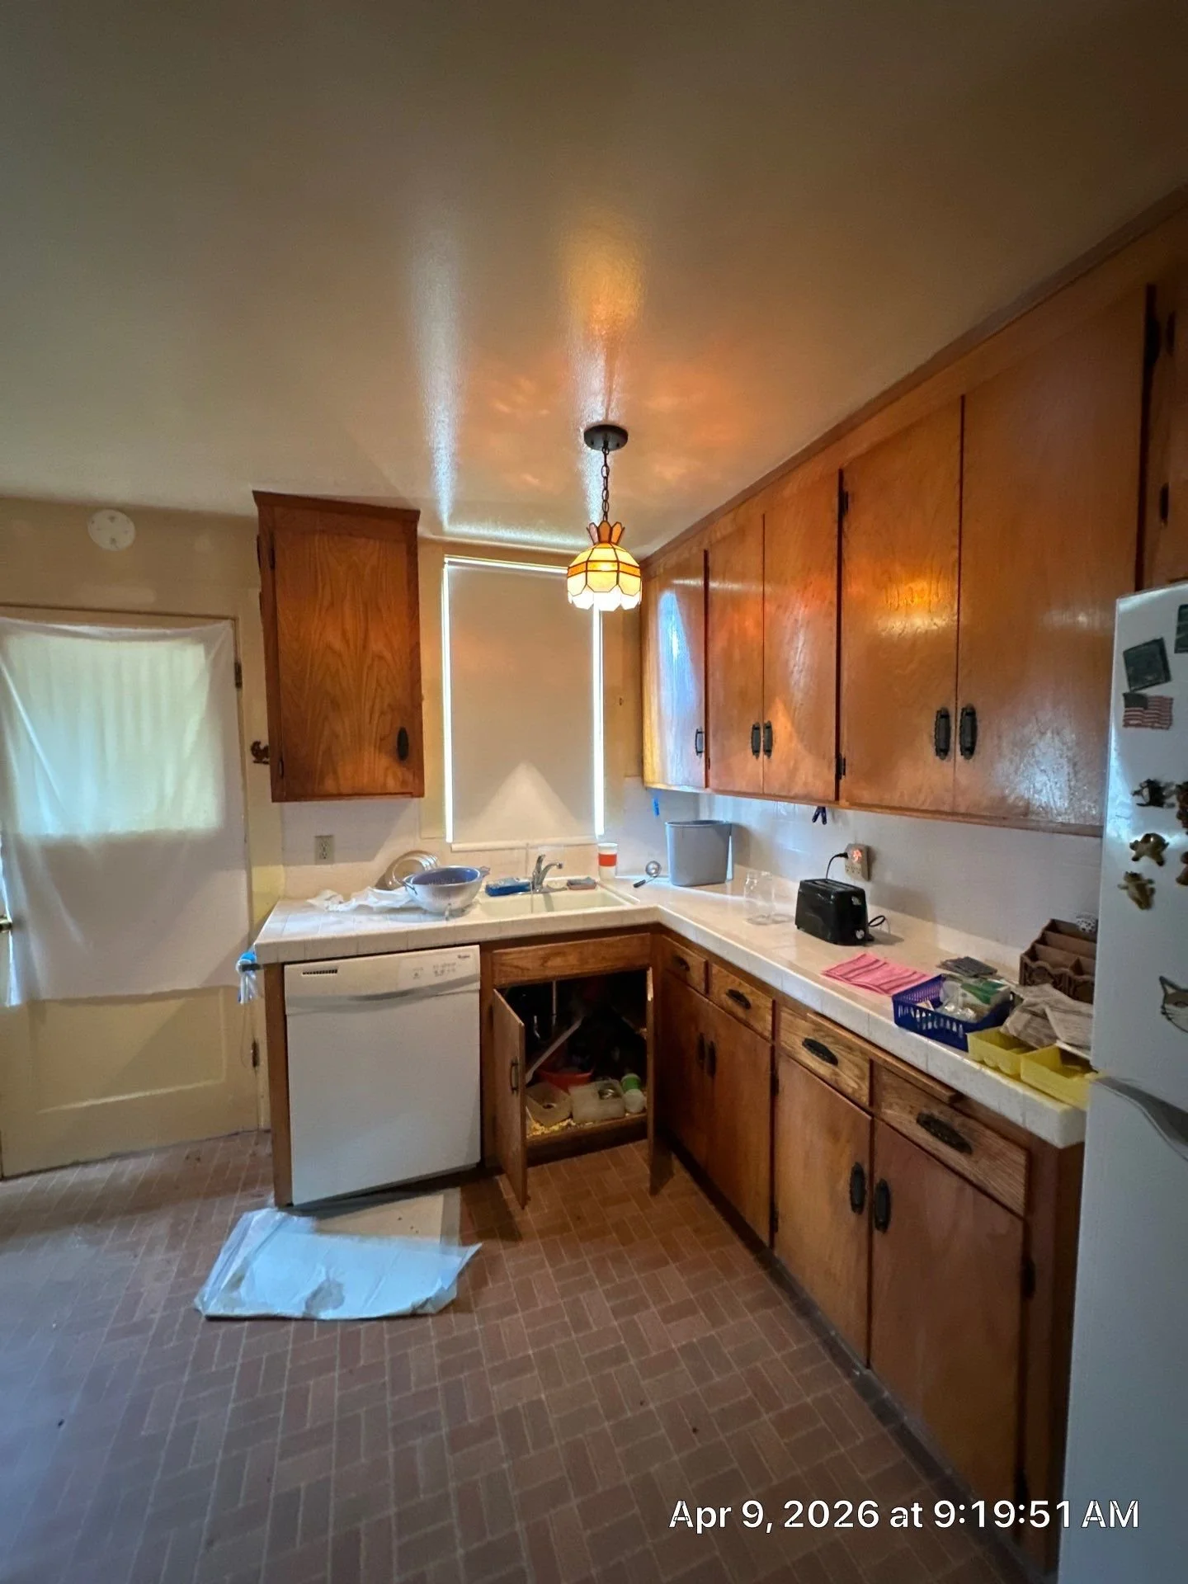
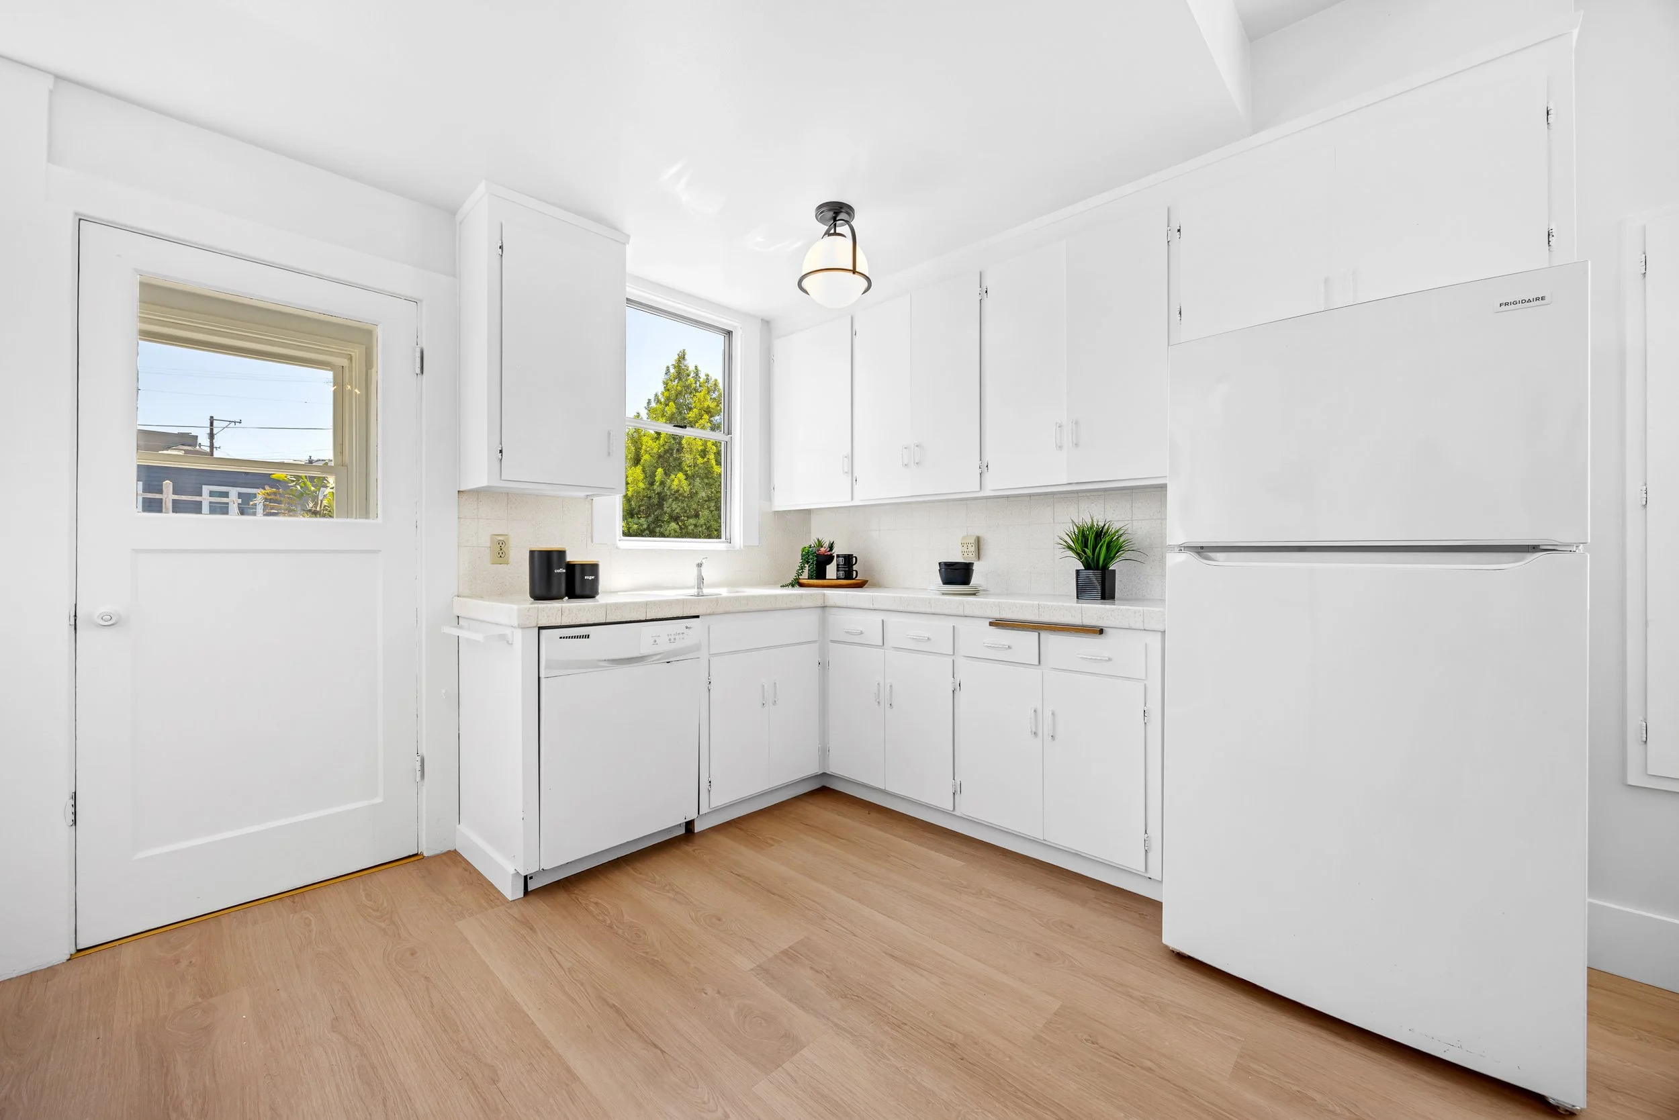
Painting was the largest part of the scope. We repainted the full exterior — front, side, and rear, including the back stairs — with scraping, patching, and repair as needed, and repainted all interior walls, doors, trim, and ceilings throughout the living levels. The kitchen and bath cabinetry was degreased, sanded, and refinished rather than replaced — heavy prep to bring it back from poor condition at a fraction of replacement cost.
On systems and fixtures, we installed new code-compliant smoke and carbon-monoxide detectors, swapped nine dated light fixtures with owner-supplied replacements, and relocated the washer and dryer from the kitchen to the lower-level garage, capping the vacated kitchen connections with shut-off valves and cover plates to leave the space clean and safe. Every trade ran through one plan, so the agents could stay focused on the sale while we handled execution.
THE TRANSFORMATION
Before & after, room by room.
The same home, repositioned with restraint — bright, clean, and ready for an owner-occupant to move in.
01
Living Room
New luxury vinyl plank and a full repaint let the classic brick fireplace and street-facing windows lead a bright, sun-drenched room.
02
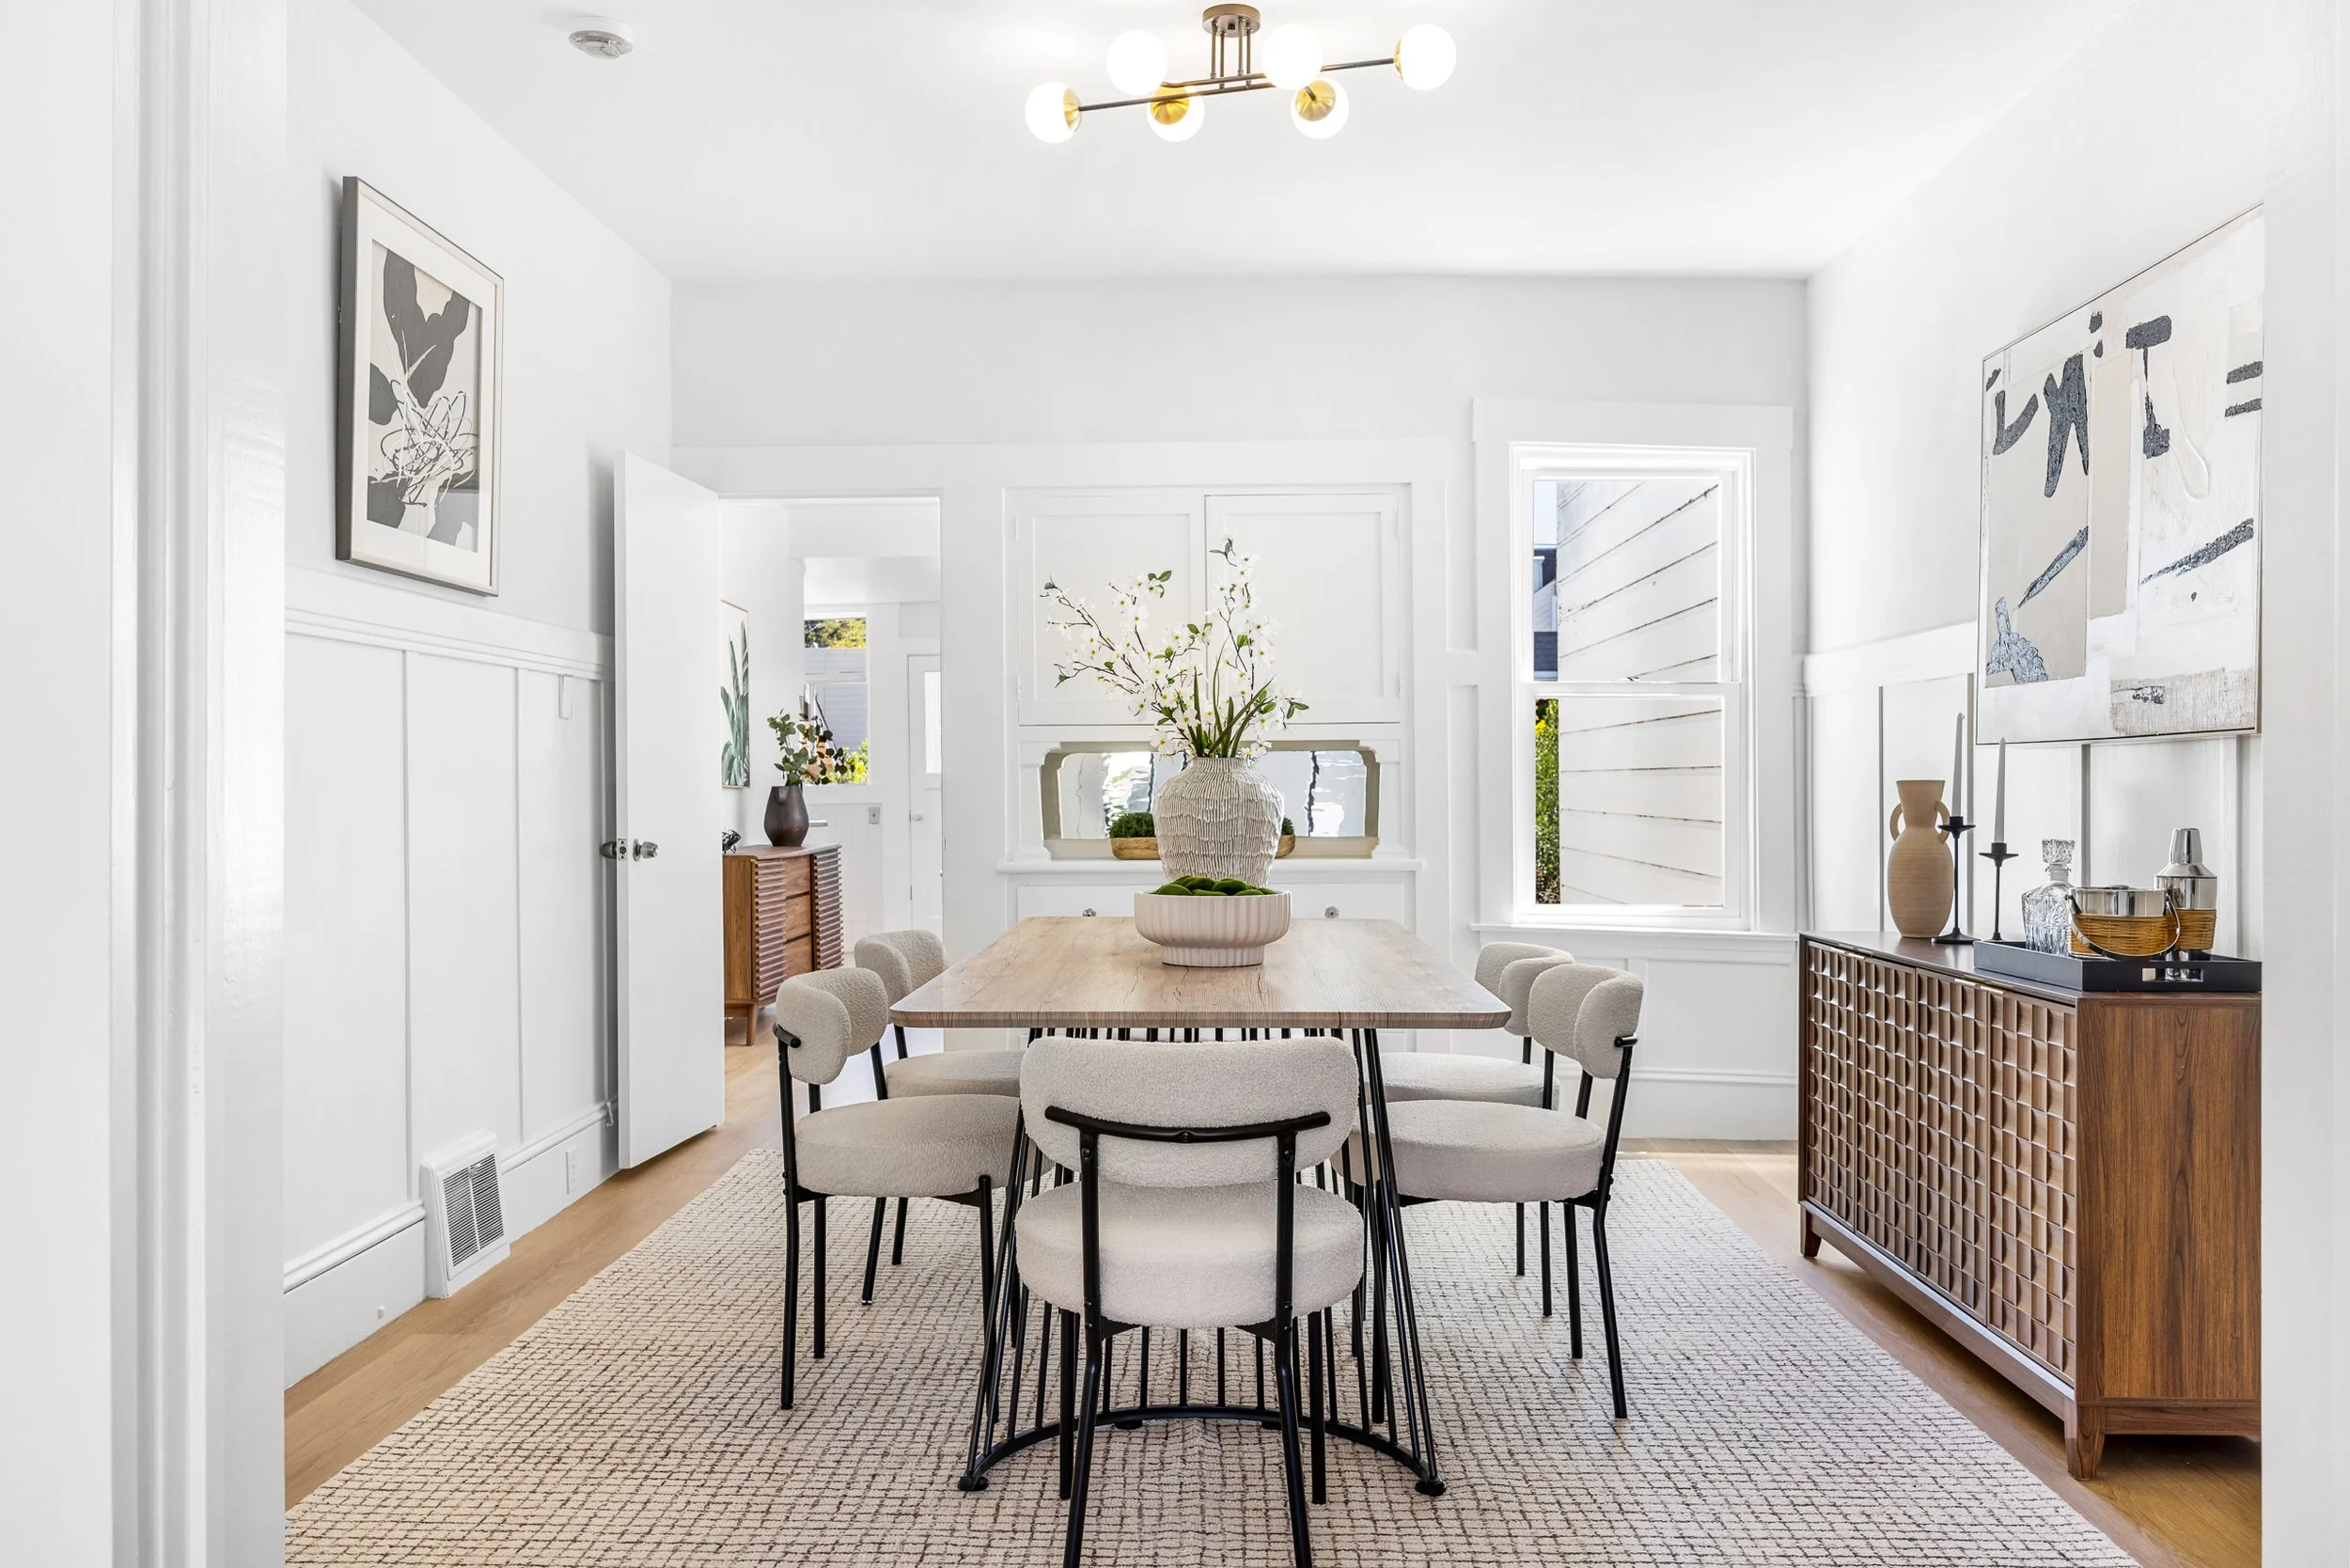
Dining Room
Worn carpet pulled up and fresh paint throughout restored a dedicated dining room that flows between the living room and kitchen.
03
Kitchen
Cabinetry degreased, sanded, and refinished to a crisp white; laundry relocated to the garage to reclaim the space and open up the breakfast nook.
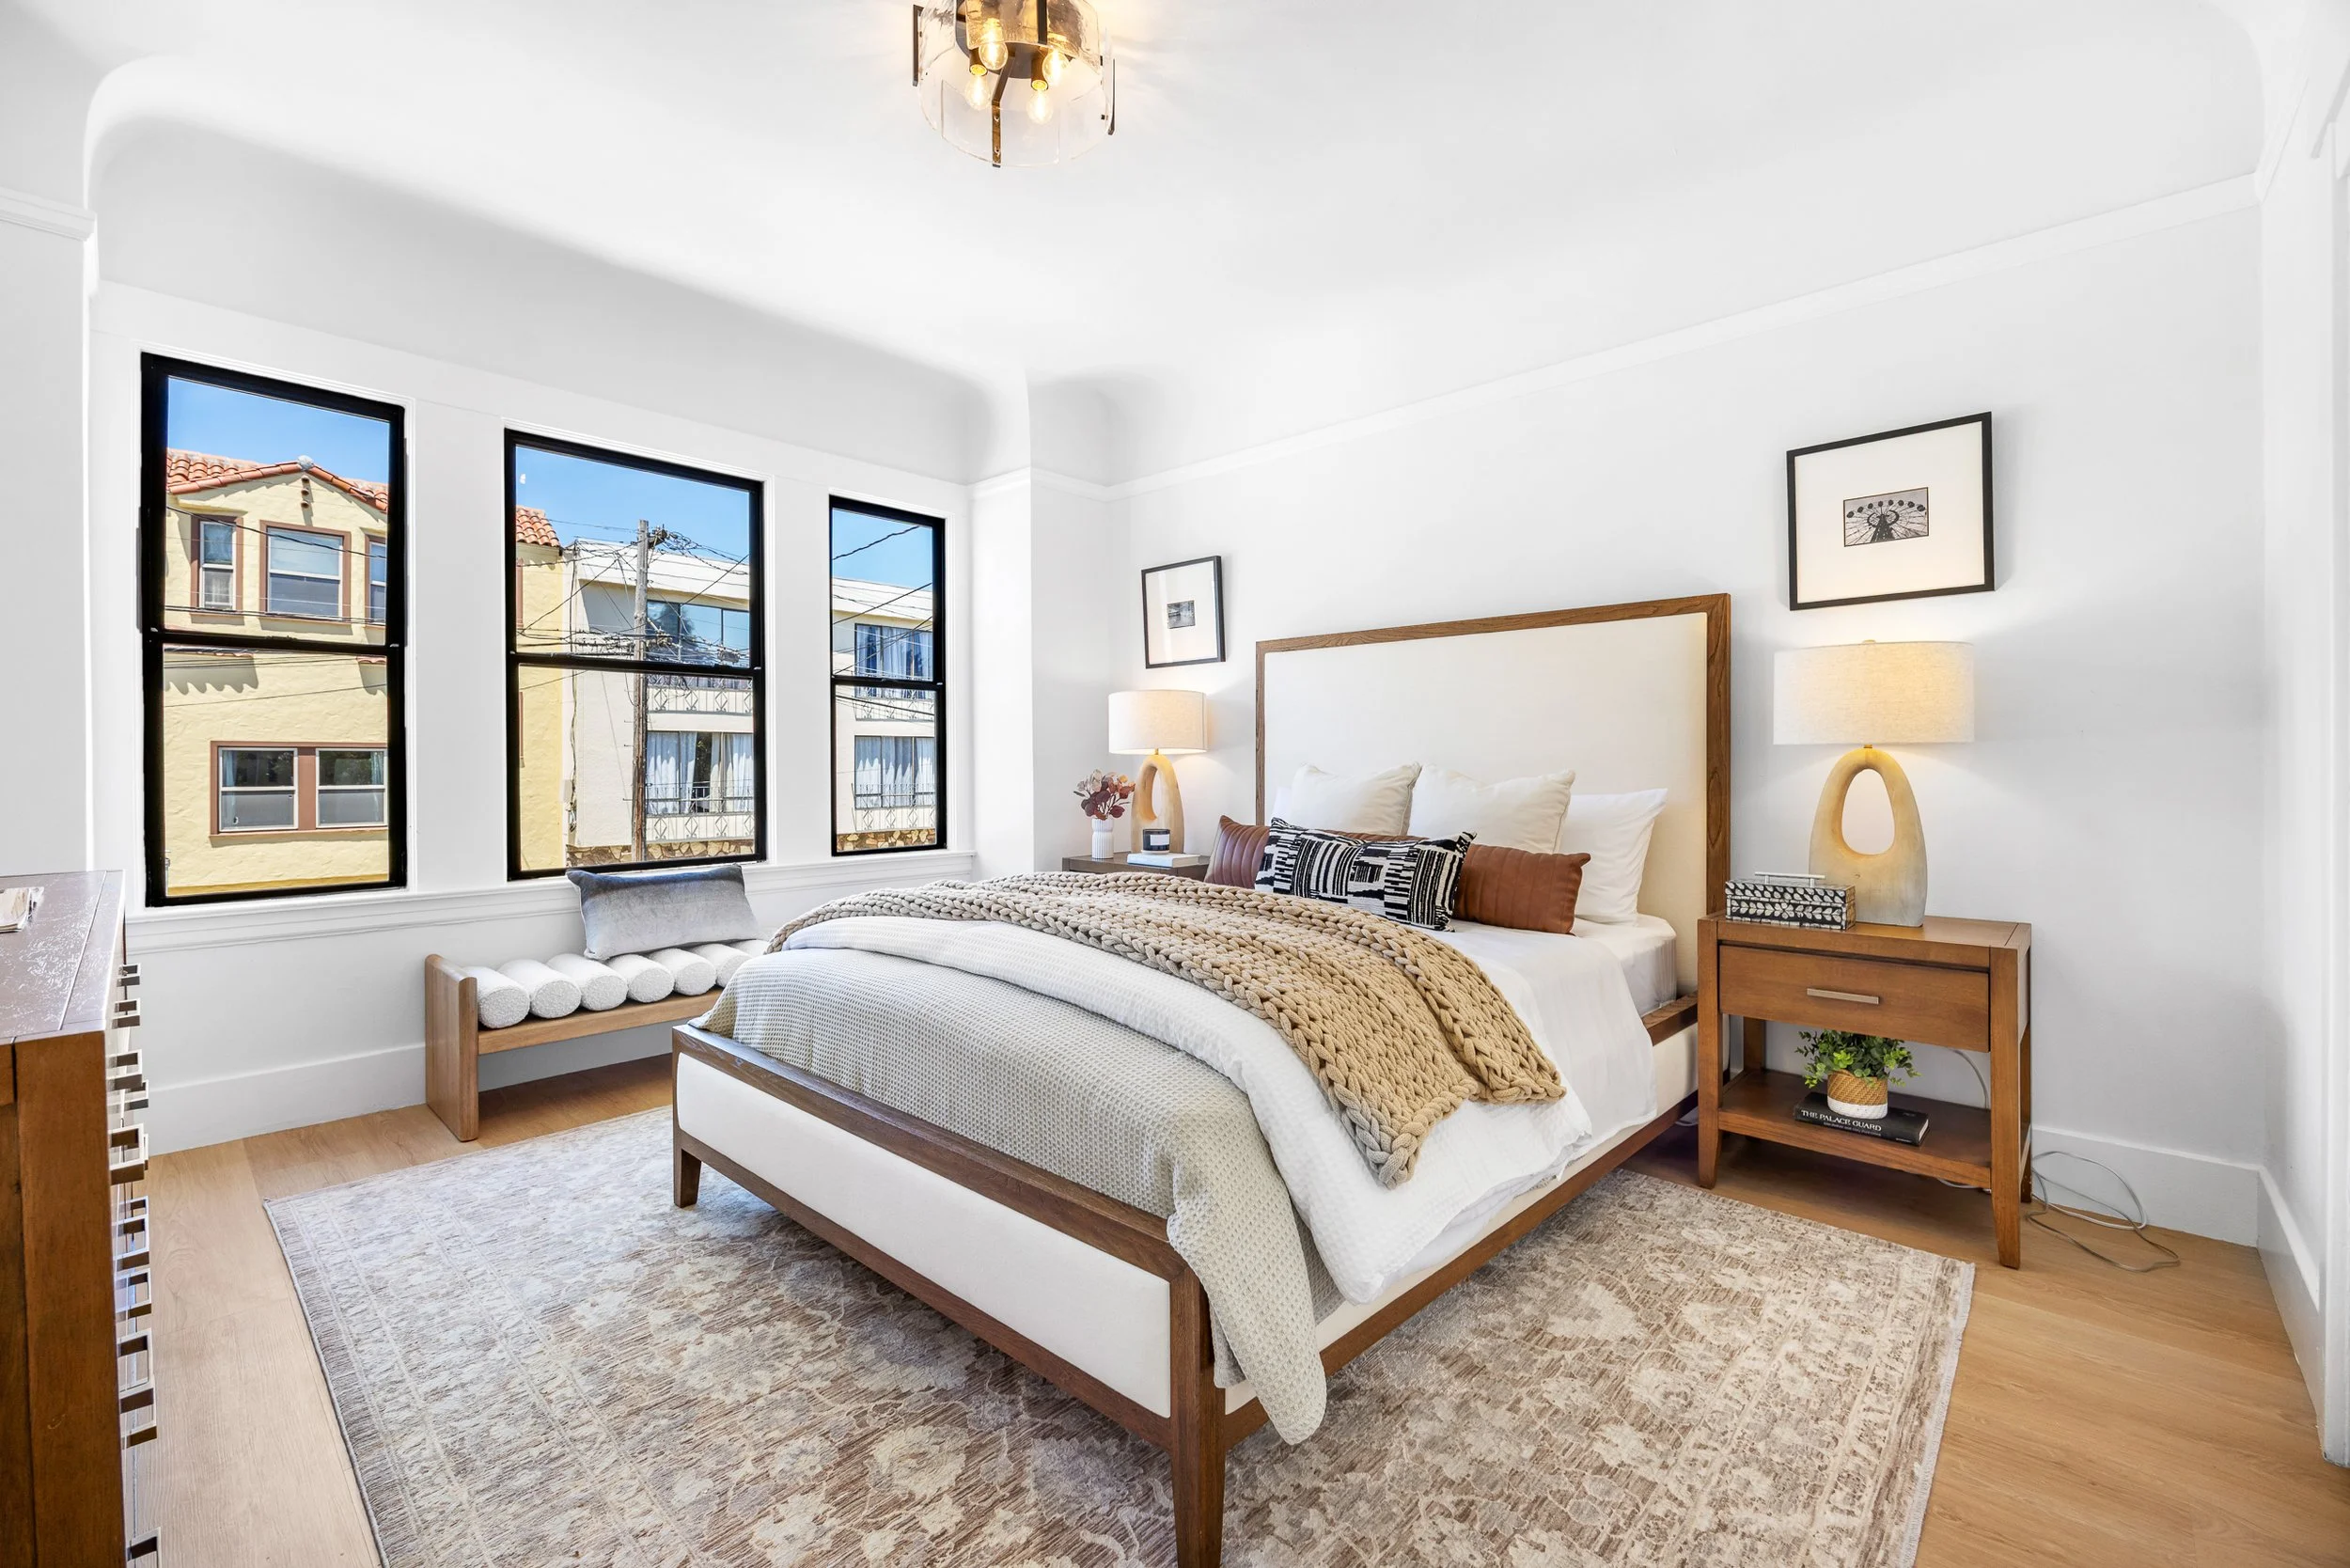
04
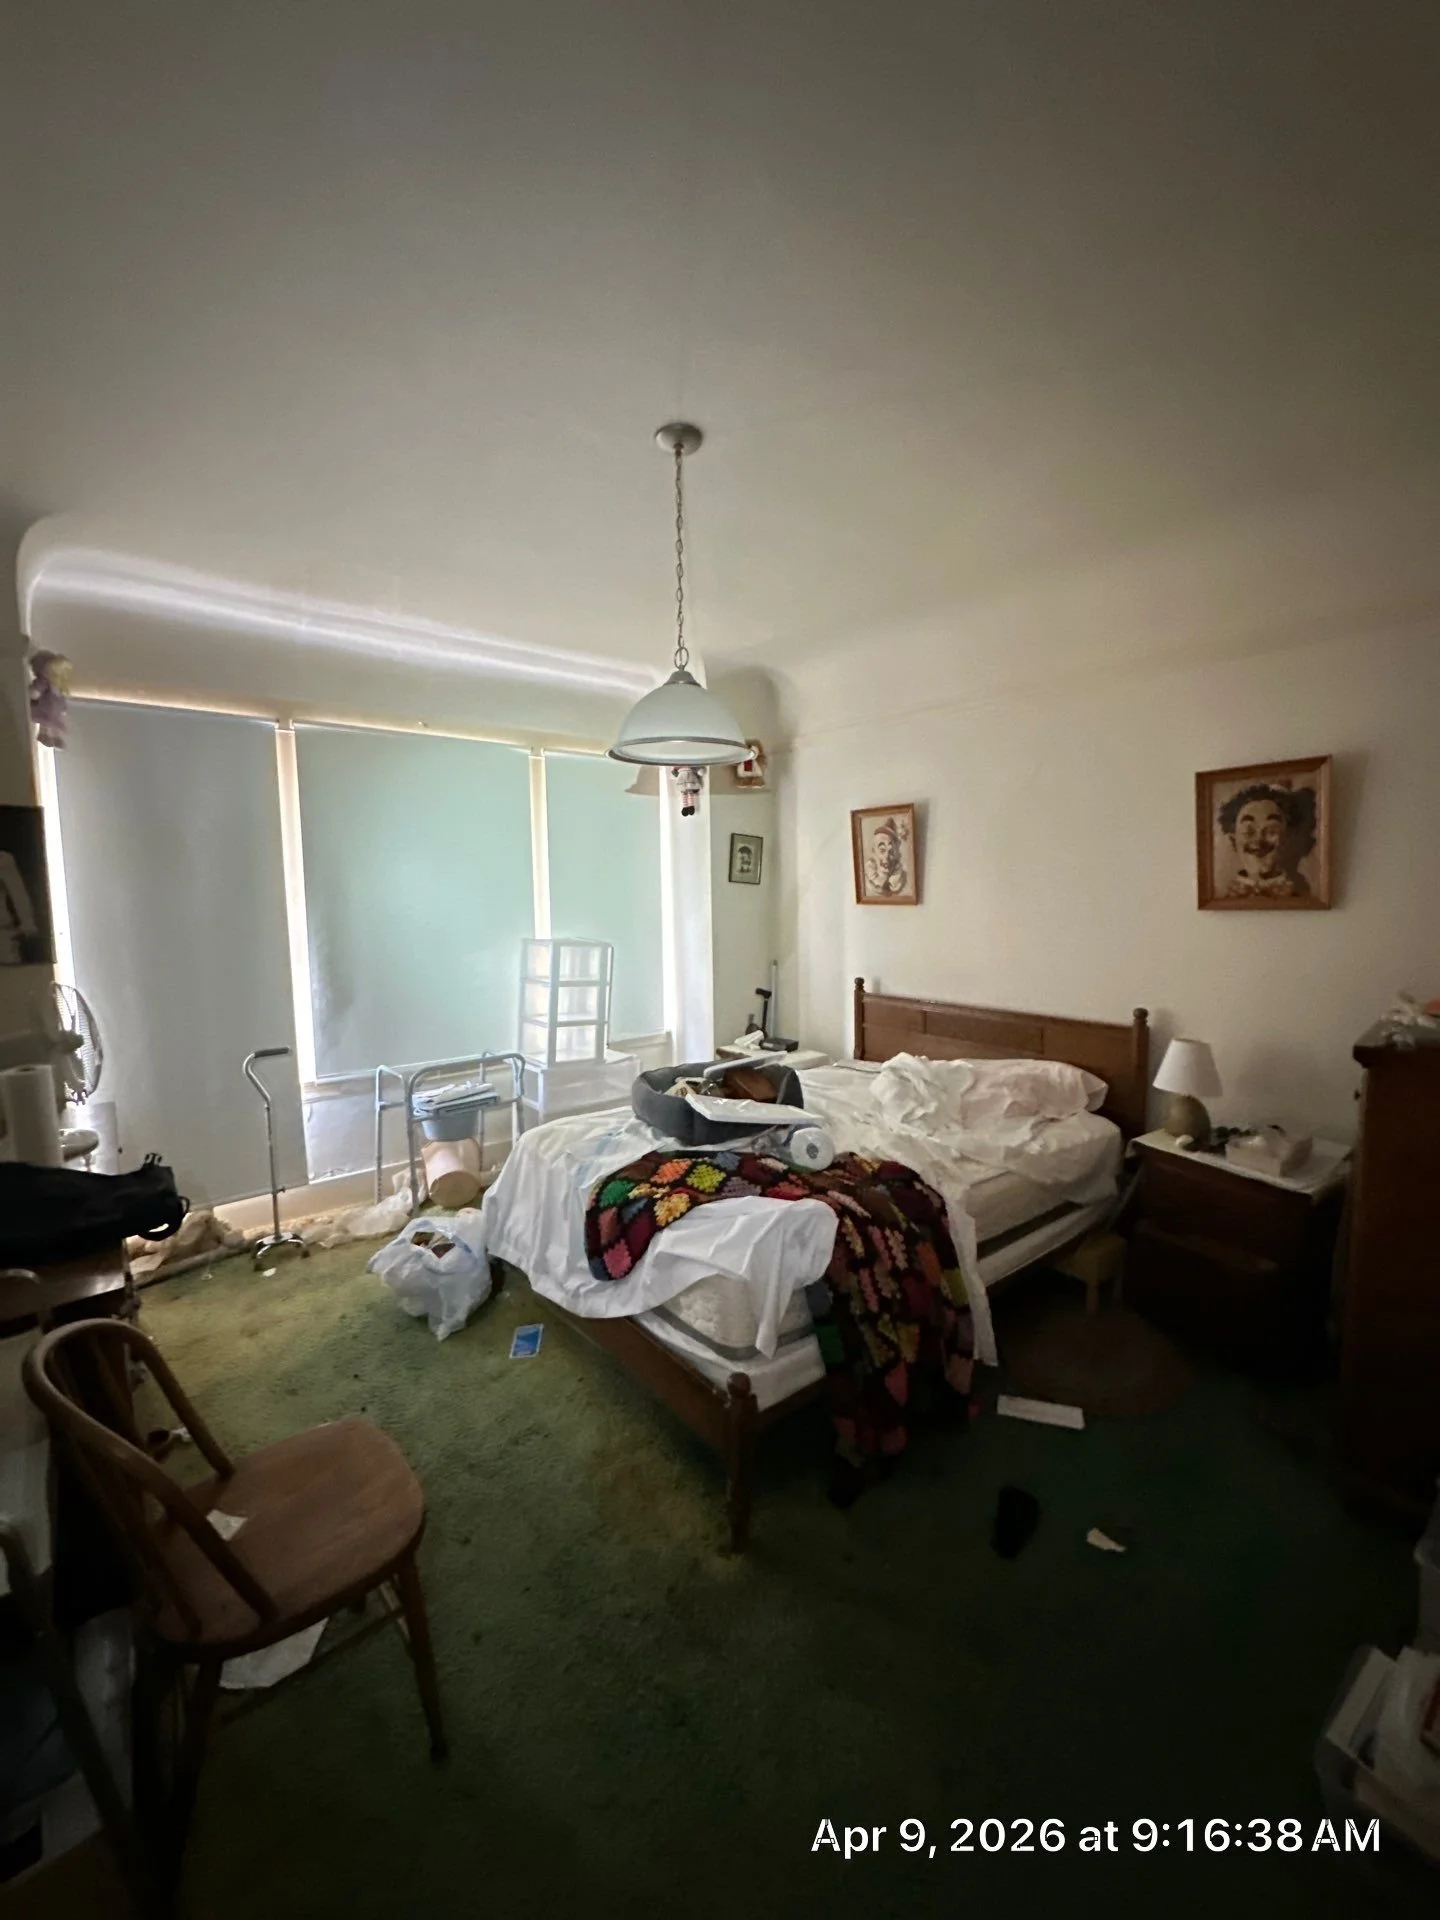
Bedroom
Cleared of decades of belongings, repainted wall to ceiling, and floored in new plank carried into the closets — a calm, sun-filled room.
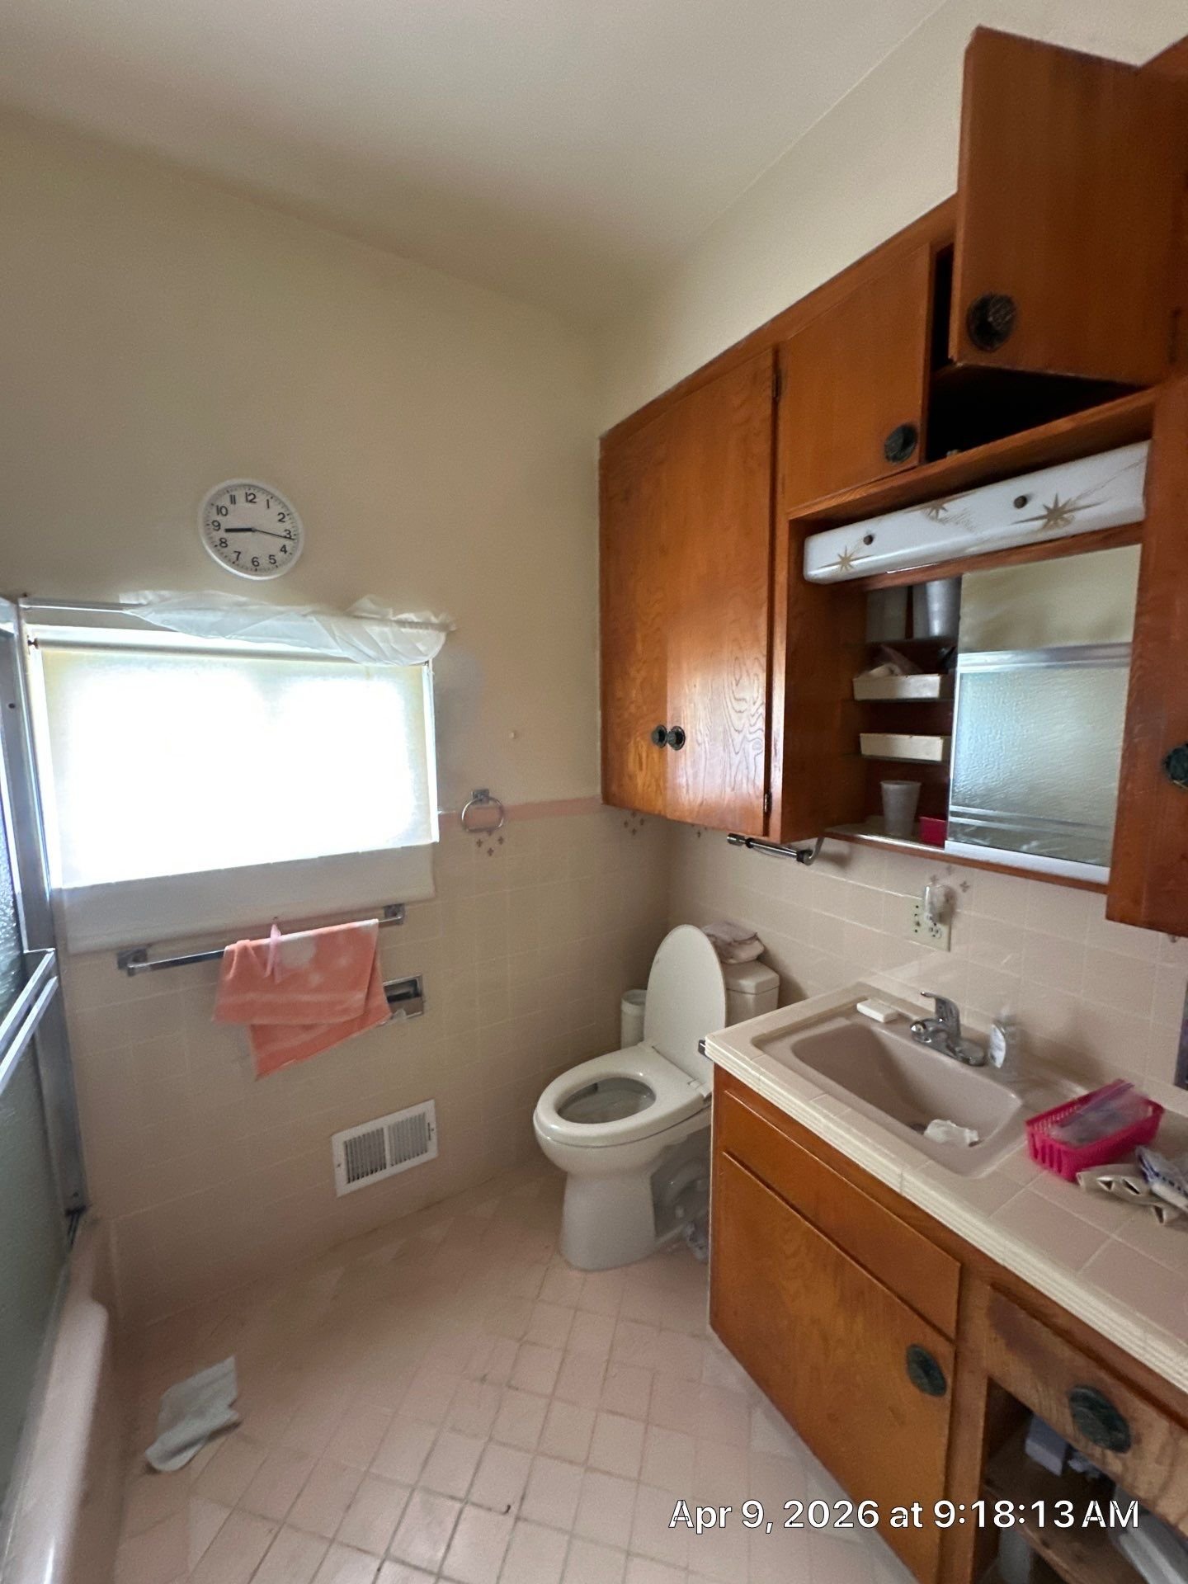
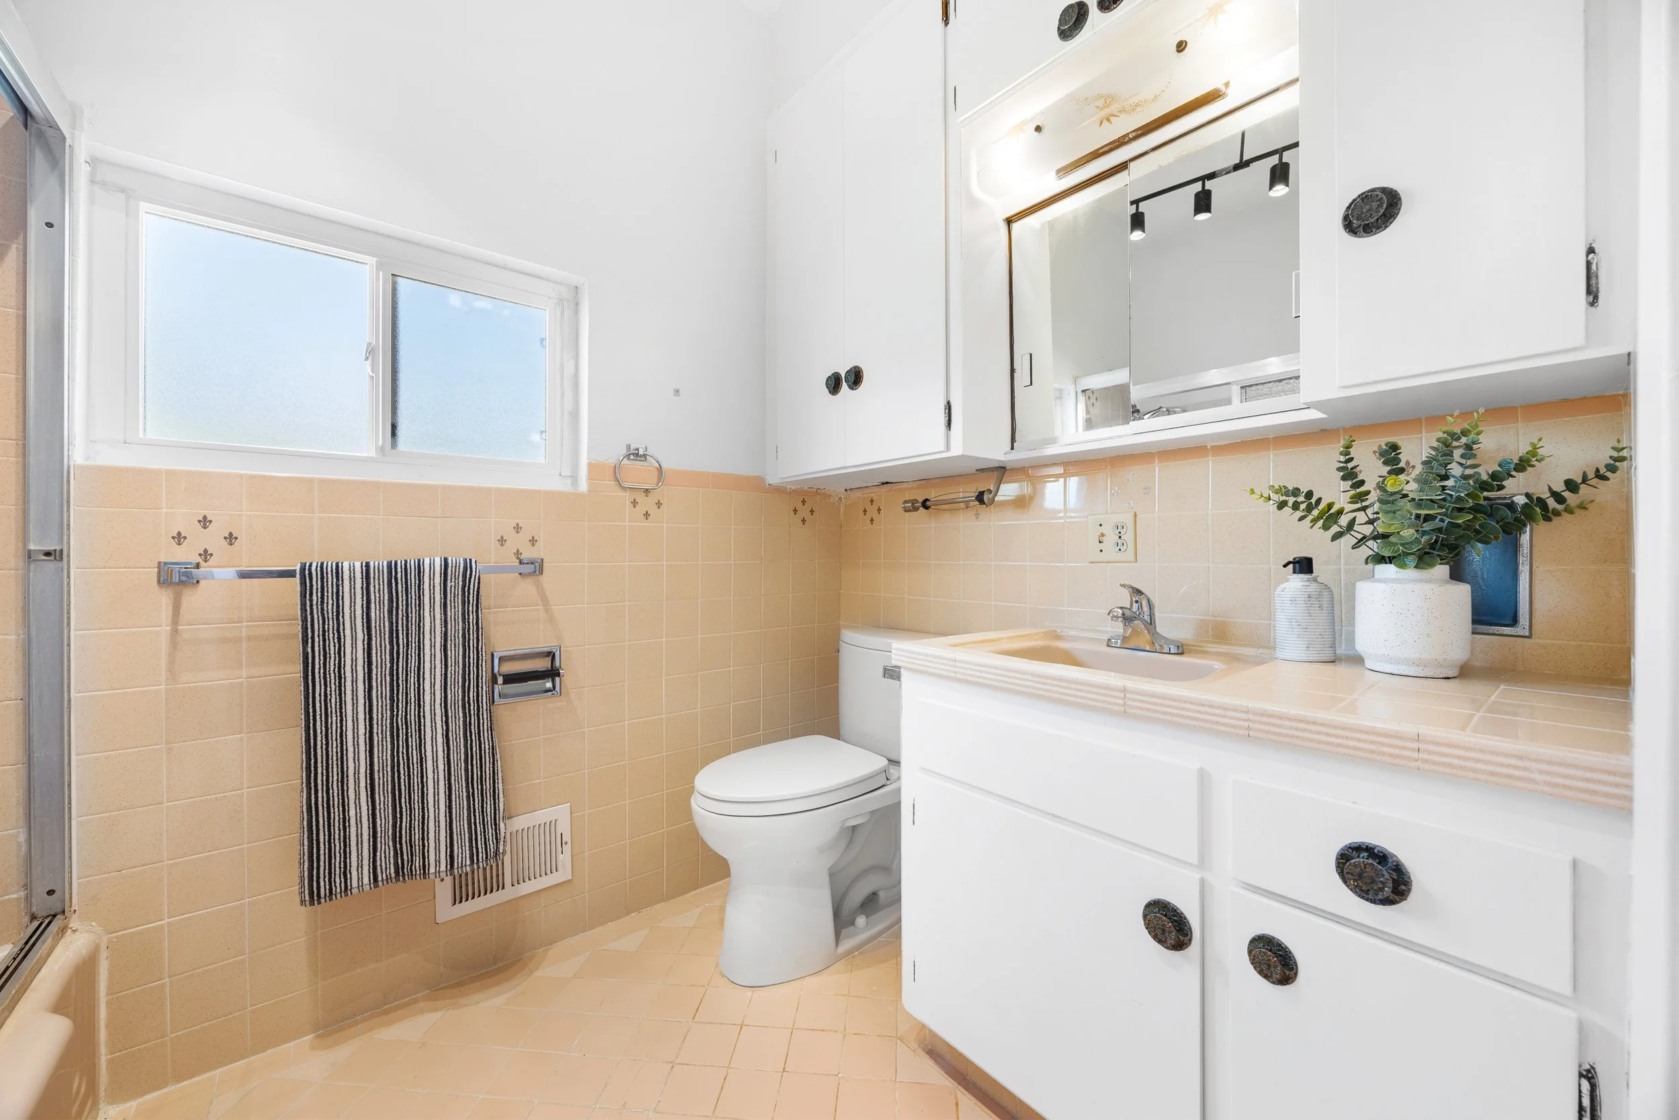
05
Bathroom
The full bath was refreshed with restraint — cabinetry refinished and surfaces brightened, keeping its classic charm intact.
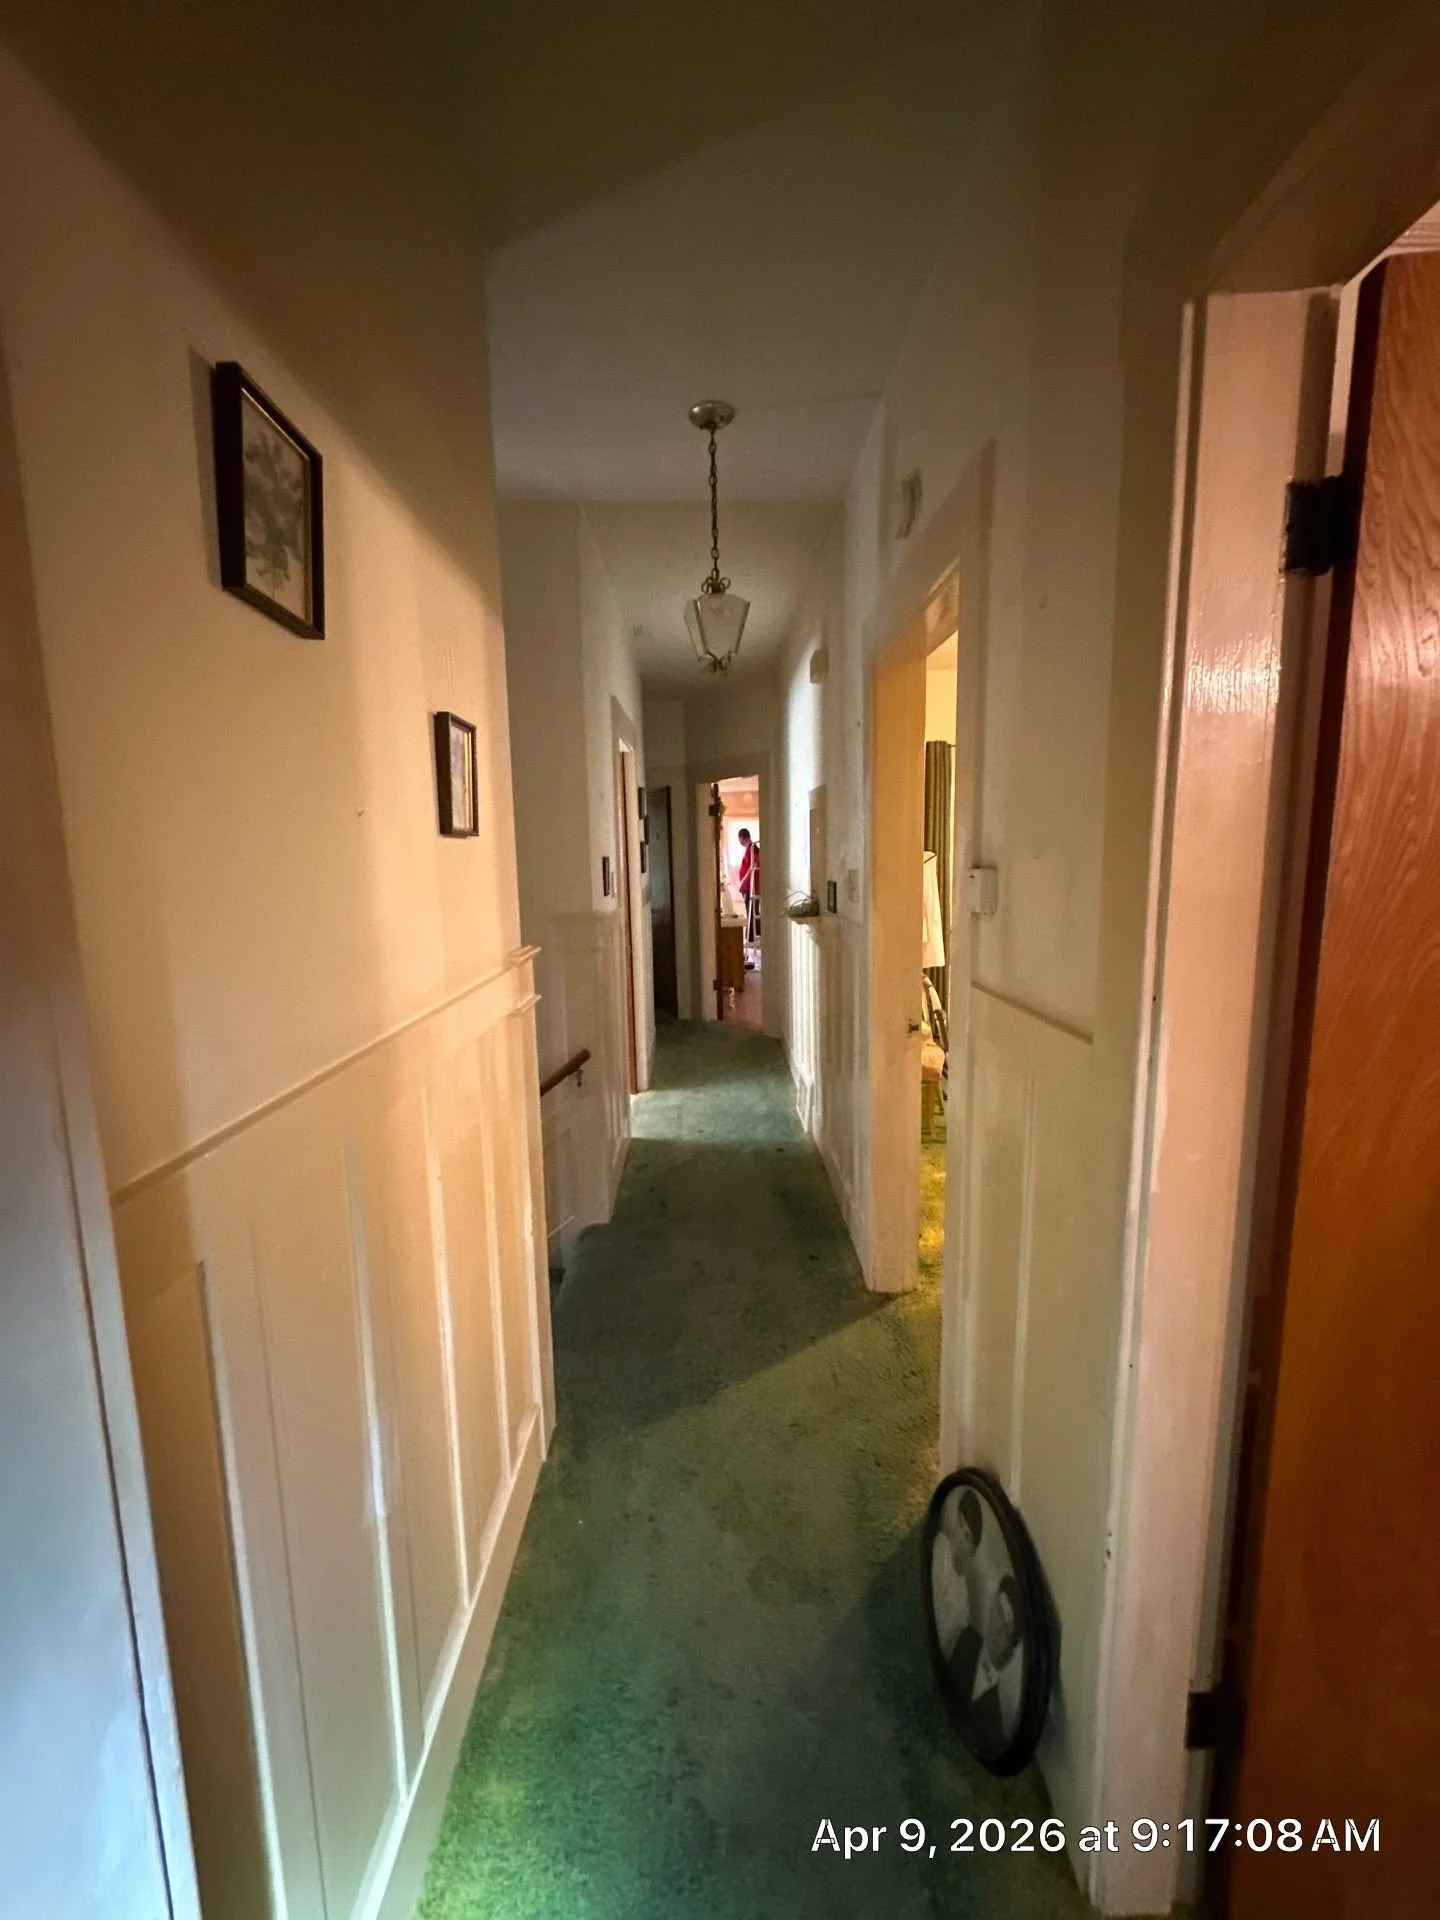
06
Hallway & Stairs
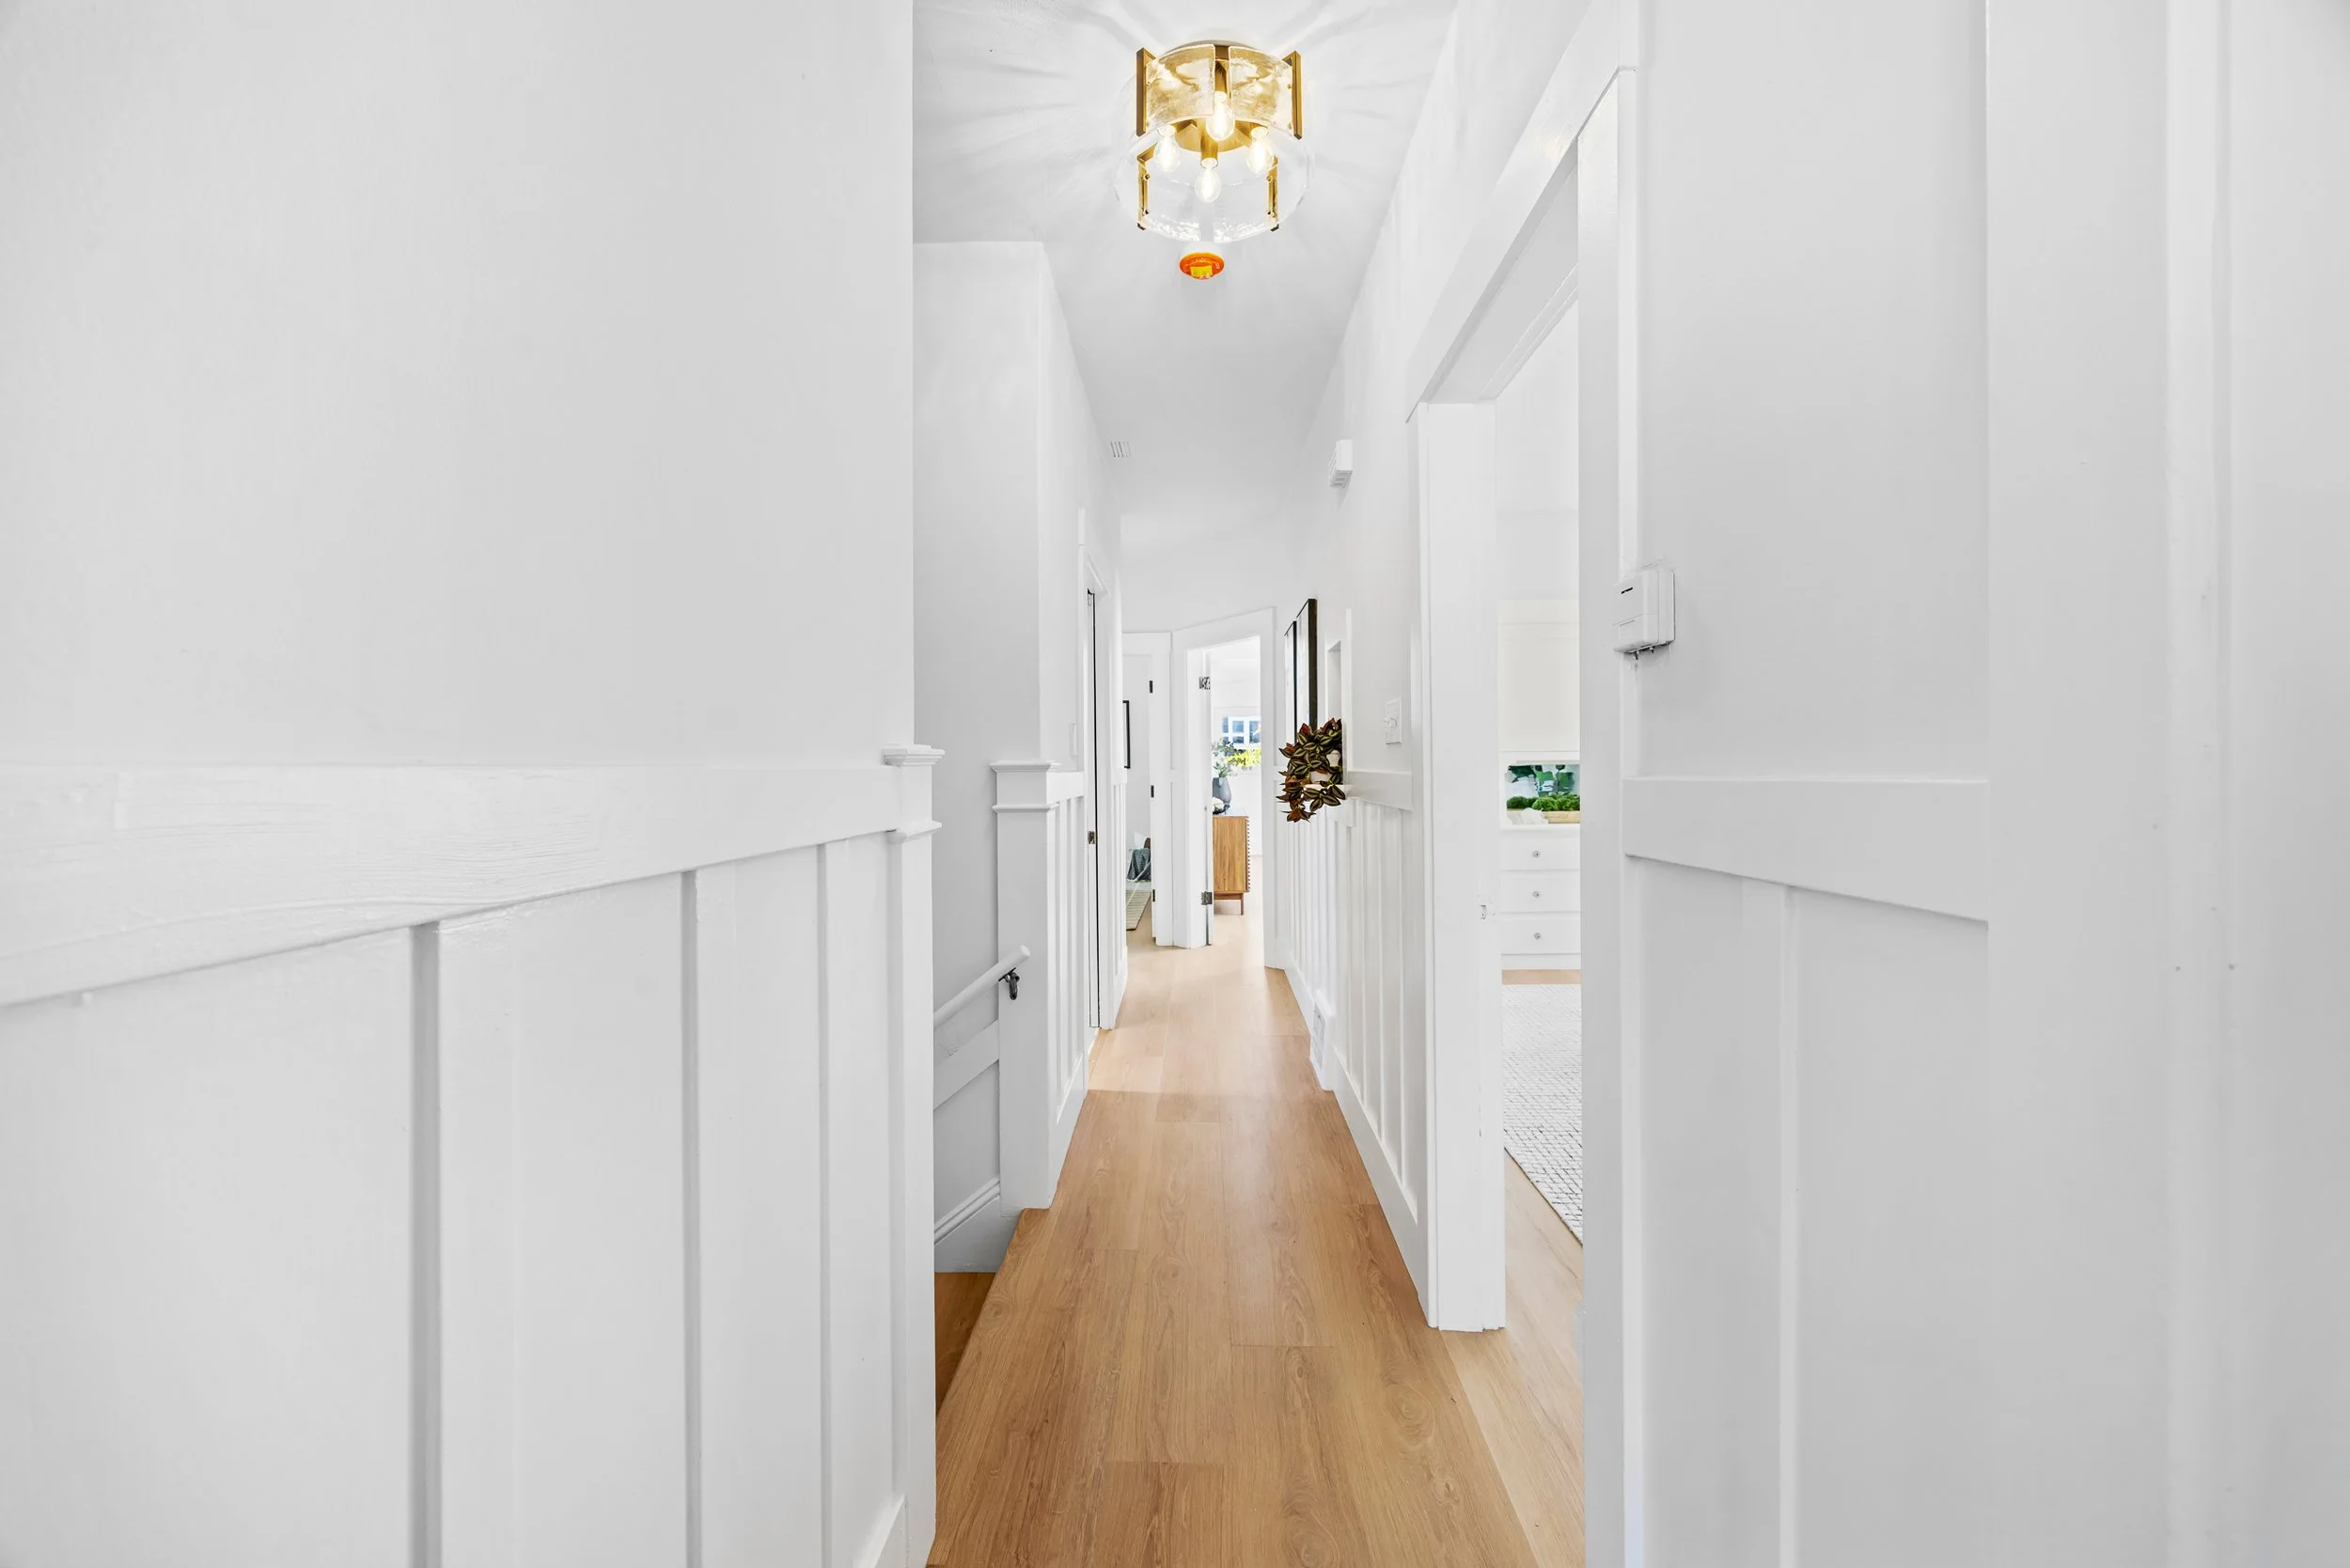
The dim, carpeted corridor and stairs became a bright through-line, with new plank flooring connecting the home end to end.
The Outcome
In about four and a half weeks, 163 Day Street went from a flipper's project to a bright, move-in-ready home an owner-occupant could picture living in — which is exactly who showed up. By repositioning the property rather than over-renovating it, we upgraded the buyer category while protecting the owner's budget, and the market responded immediately.
——————————————————————
4.5 wks
From clear-out to market-ready,
under one plan.
——————————————————————
30+
Disclosure packages issued within
the first five days.
——————————————————————
Day 6
Reviewing offers less than a
week after launch.
MADE MARKET READY.
Have a listing that needs work before it shows?
We manage the full scope of pre-listing renovations under one accountable plan — on schedule, on budget, optimized for a successful sale.
